Floor Plans

Floor Plans

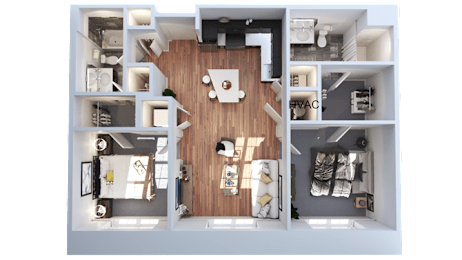
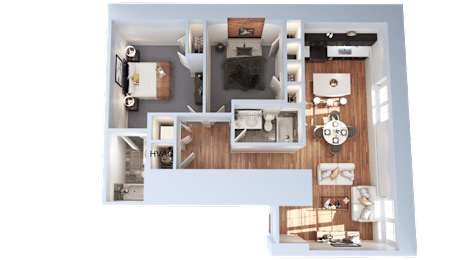
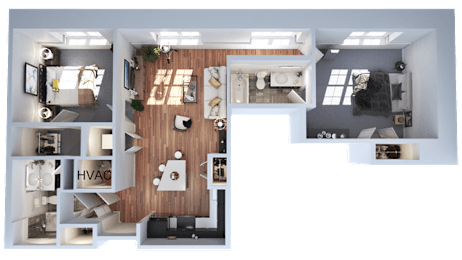
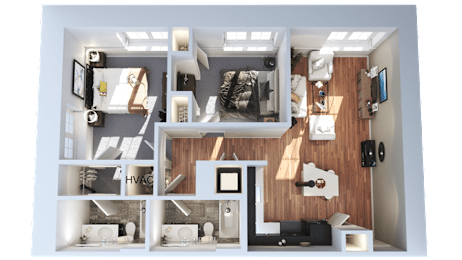
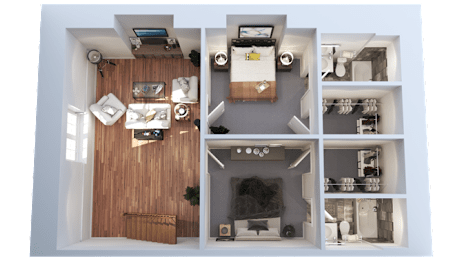
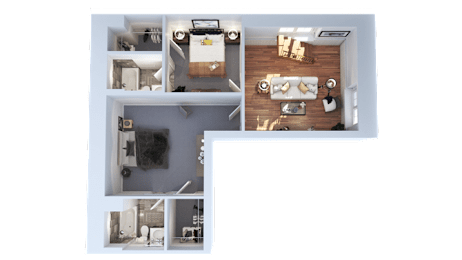
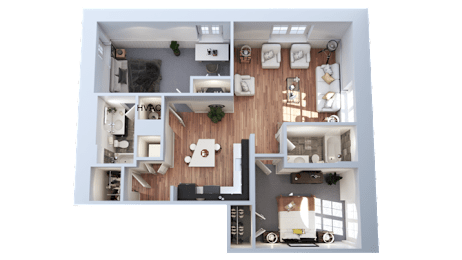
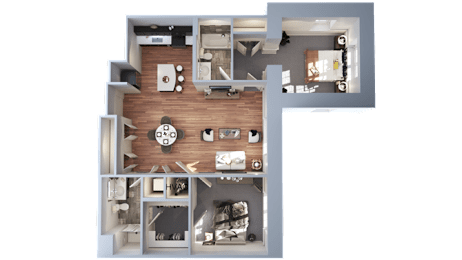
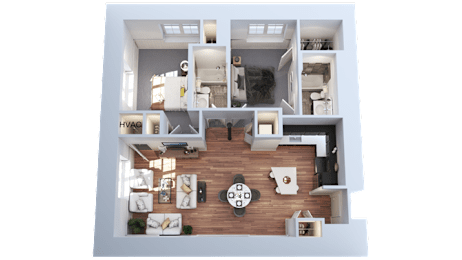
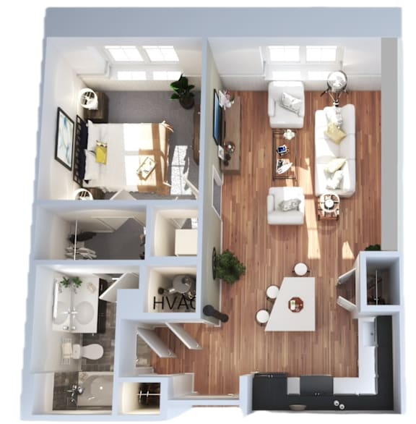
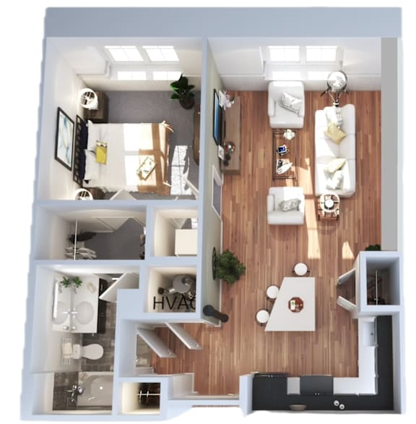
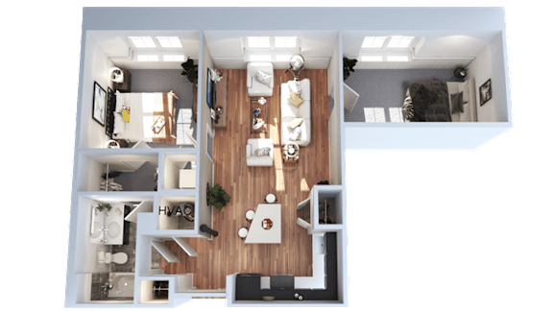
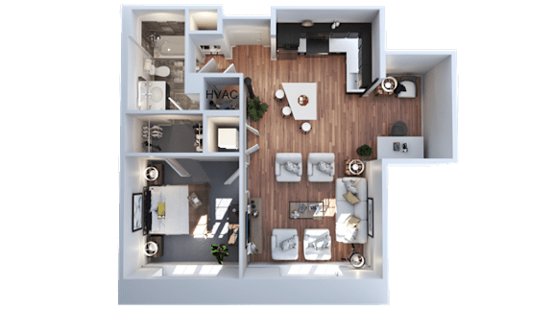
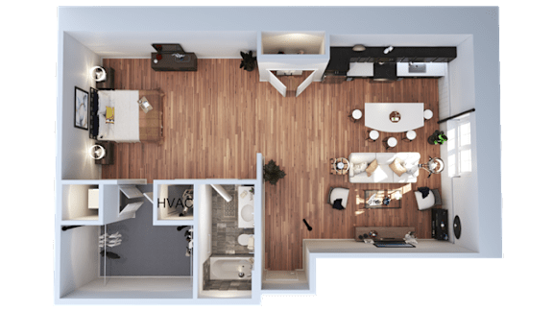
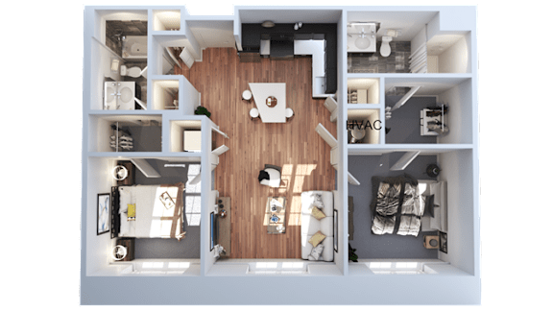
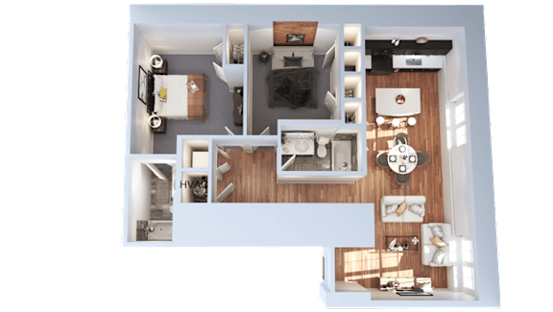
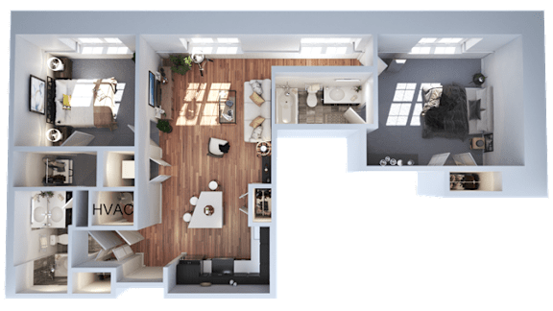
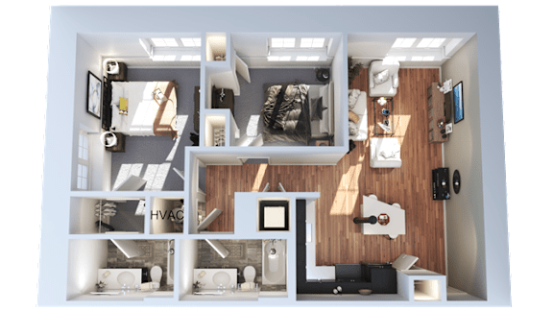
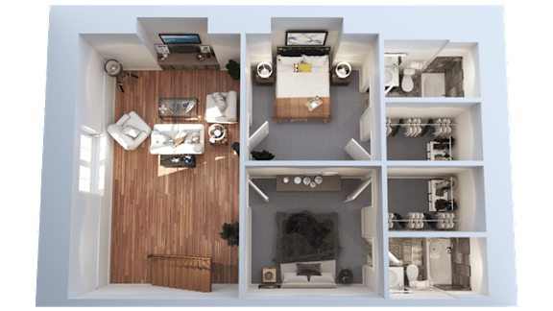
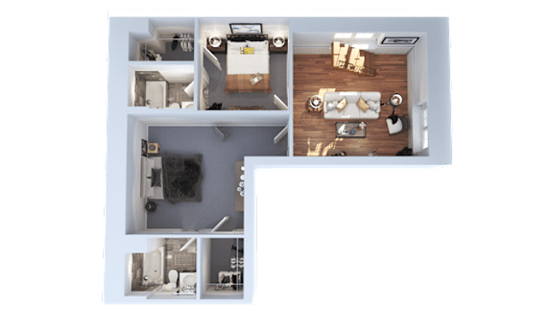
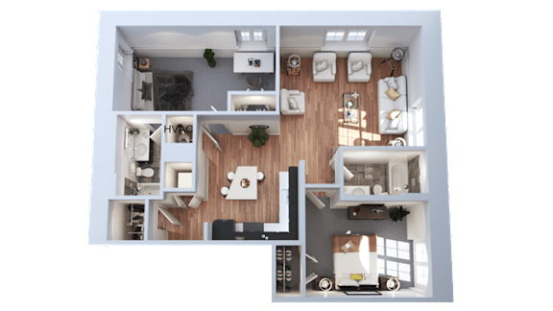
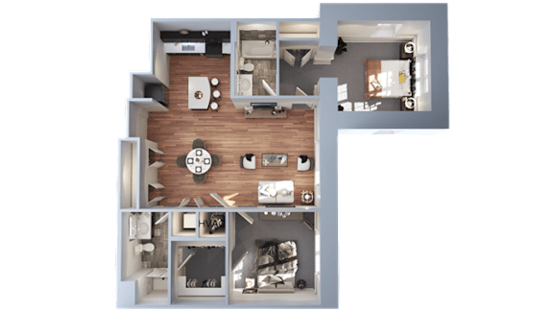
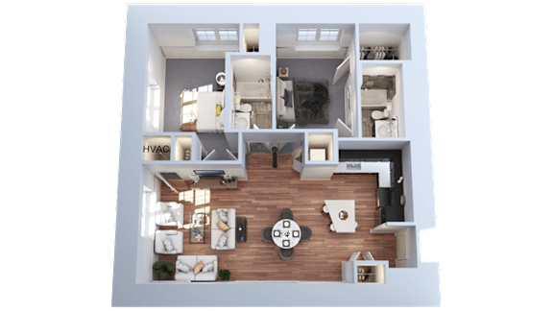
Union Mill offers a wonderful variety of apartment options that feature a comforting blend of industrial character and contemporary finishes.

A place to call home.

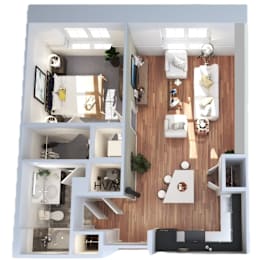
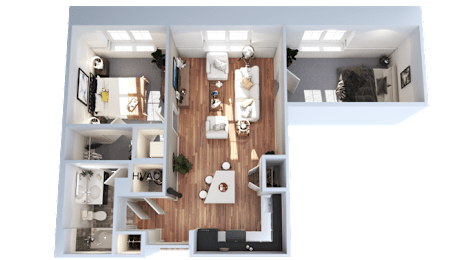
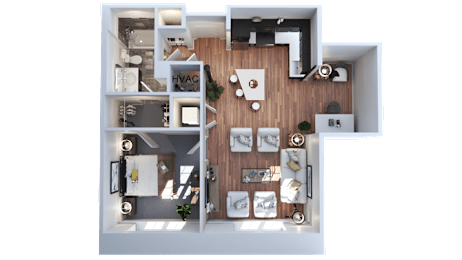
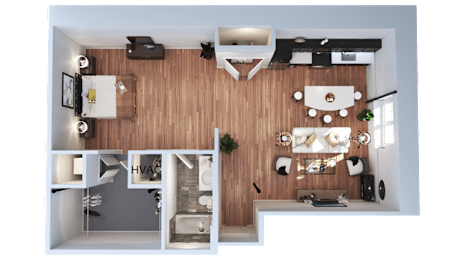
Only you know what you want in a living space. At Union Mill, you can choose from a creative mix of floor plans: loft units, open style 1-bedroom and 2-bedroom units, and spaces large or small. All appliances (stove, oven, refrigerator, dishwasher and microwave) are standard in every apartment, and all units are prewired for TV/Internet service.

WAITLIST

  • Bed
  • Bath
  • 600 Sq. Ft.
Inquire for details

Jenny

  • Bed
  • Bath
  • 600 Sq. Ft.
Inquire for details

Cotton

  • Bed
  • Bath
  • 795 Sq. Ft.
Inquire for details

Crompton

  • Bed
  • Bath
  • 760 Sq. Ft.
Inquire for details

Hargreaves

  • Bed
  • Bath
  • 927 Sq. Ft.
Inquire for details

Whitney

  • Bed
  • Bath
  • 900-to970 Sq. Ft.
2 Available

Total Monthly Leasing Price $2,350.00

Deposit: $0

Jones

  • Bed
  • Bath
  • 900 Sq. Ft.
1 Available

Total Monthly Leasing Price $2,350.00

Deposit: $0

Boiler House

  • Bed
  • Bath
  • 920-to1,148 Sq. Ft.
1 Available

Total Monthly Leasing Price $2,200.00

Deposit: $2,200

Kay

  • Bed
  • Bath
  • 970 Sq. Ft.
Inquire for details

Lowell

  • Bed
  • 2.5 Bath
  • 980 Sq. Ft.
Inquire for details

Cartwright

  • Bed
  • 2.5 Bath
  • 980 Sq. Ft.
Inquire for details

Sail

  • Bed
  • Bath
  • 1,000 Sq. Ft.
Inquire for details

Bell tower

  • Bed
  • Bath
  • 1,020 Sq. Ft.
Inquire for details

Duck

  • Bed
  • Bath
  • 1,040-to1,050 Sq. Ft.
1 Available

Total Monthly Leasing Price $2,500.00

Deposit: $0

Map View